








Address
864 Hot Springs Road|harrison Hot Springs, Harrison Hot Springs, BC
Price
$ 1,050,000
Property Attributes
- ID#R3159972
- TypeSingle Family
- Listing Status Active
- MunicipalityHarrison Hot Springs
- CityHarrison Hot Springs
- AreaHarrison Hot Springs
- Postal CodeV0M 1K0
- Style
- Year Built1996
- Price$ 1,050,000
- Bedrooms6
- Bathrooms4
- Half Bathrooms0
- Sqr Footage3586
Data Source:
Canadian Real Estate Association (CREA)
Property Description
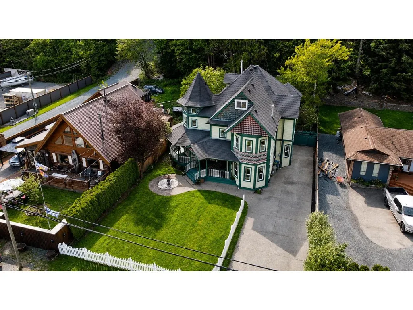
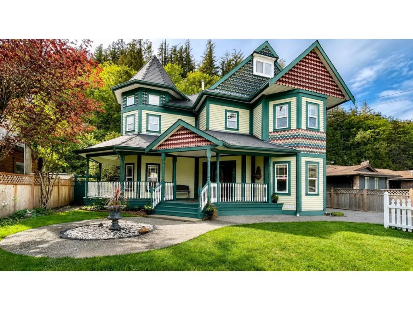
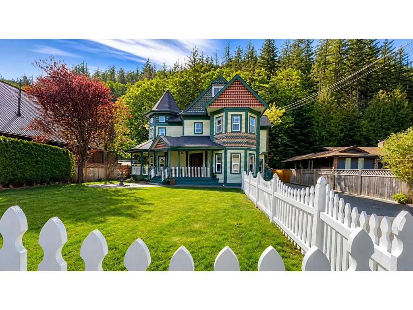
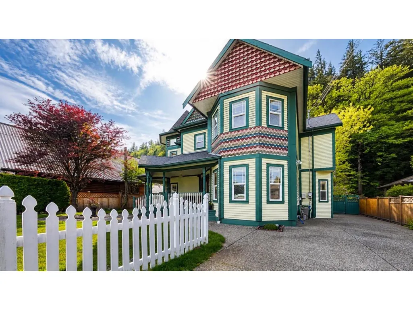
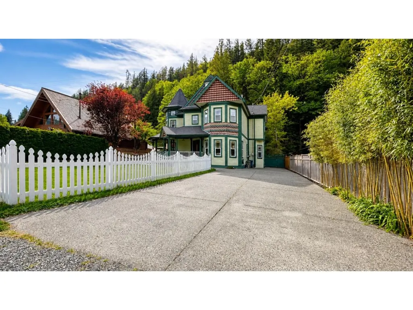
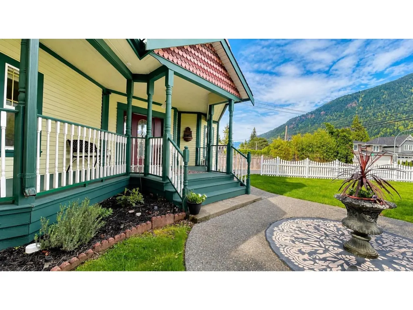
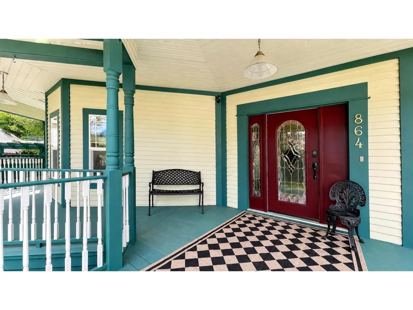
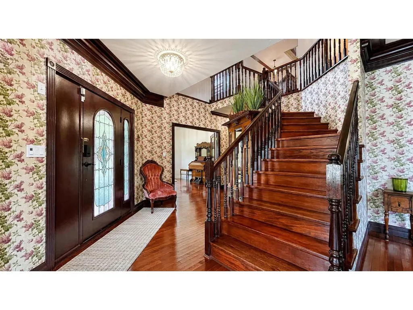
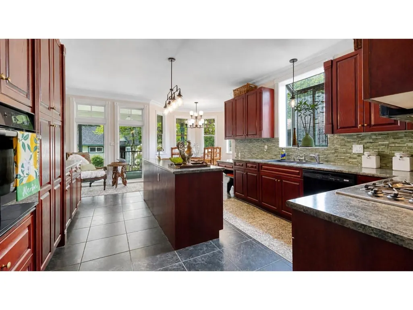
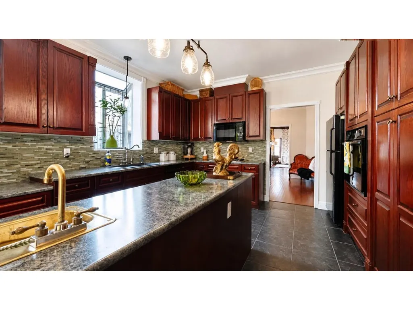
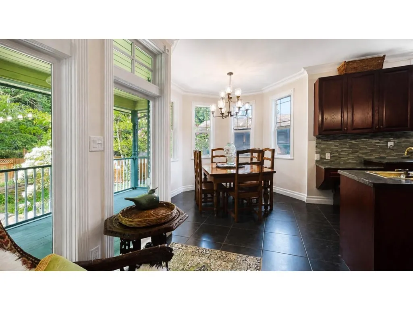
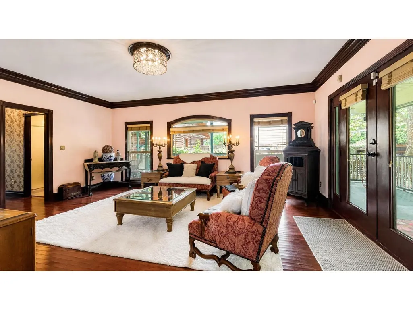
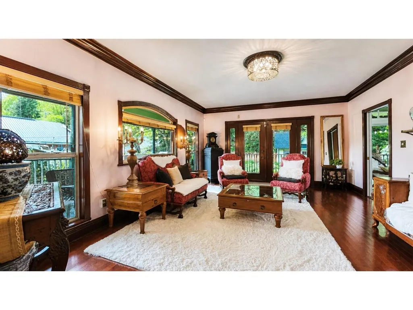
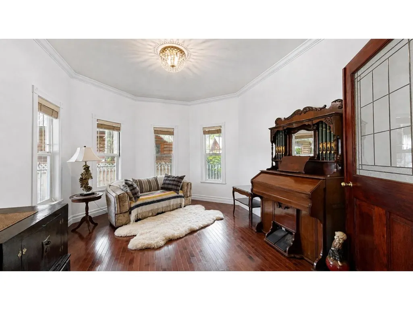
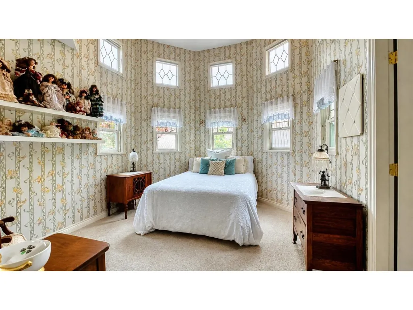
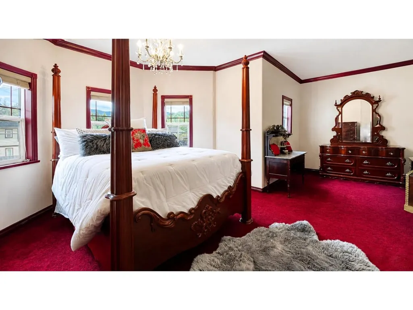
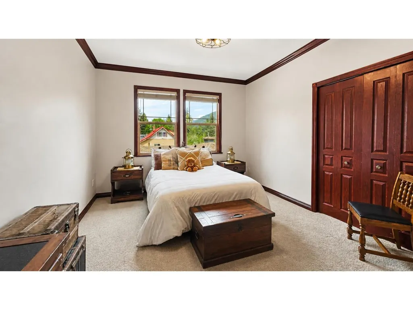
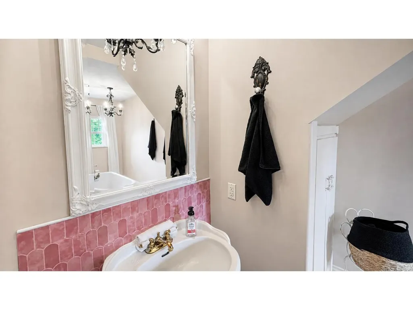
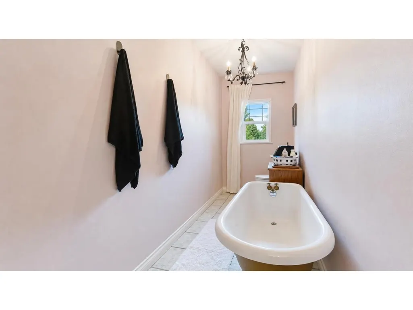
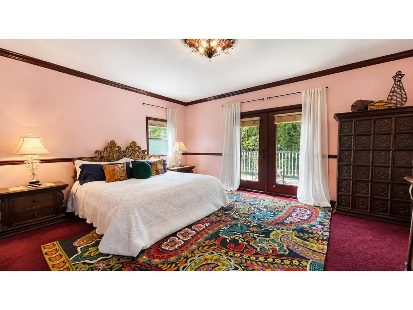
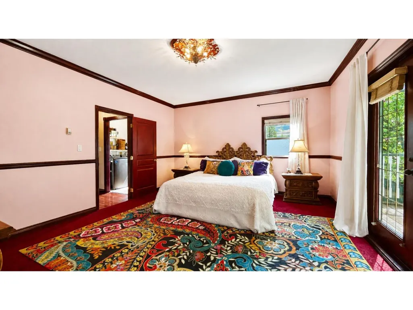
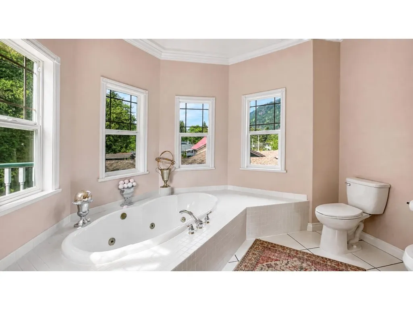
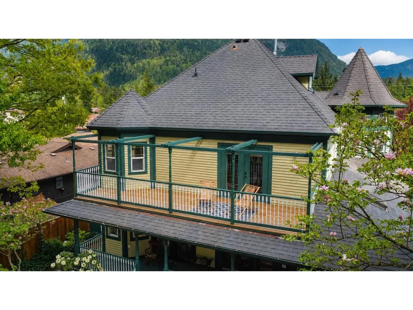
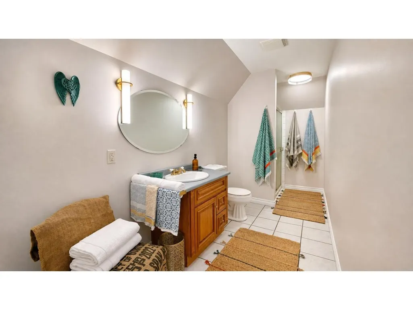
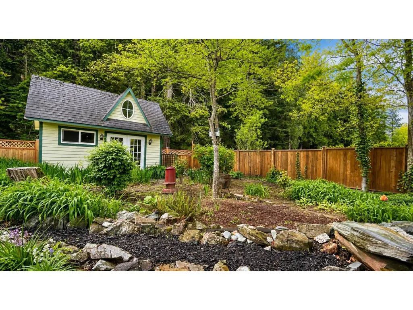
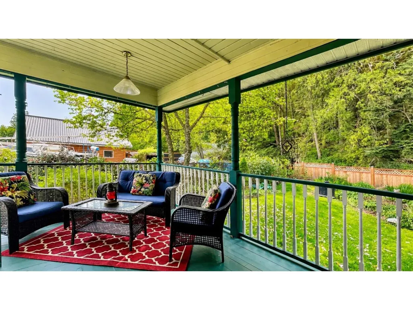
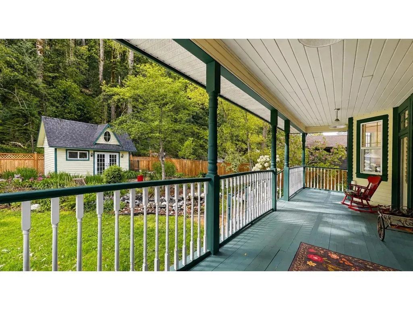
They just don't build homes with this kind of character anymore! This beautiful Victorian-style home gives you all the charm without sacrificing the space, with 6 bedrooms, 4 bathrooms & so many gorgeous details throughout. From the grand staircase & cherry flooring to the circular rooms, custom millwork, soaring ceilings & big windows taking in the mountain views, there's something interesting around every corner. Outside, the wraparound porch, gabled rooflines & striking turret give this home incredible curb appeal. There's even potential for a home-based business or B&B with City approval. Add radiant heat, built-in vacuum & a covered patio with natural gas hookup... this is anything but your average home! Book your viewing to see it in person! (id:7434)
General Features
| Property Type | Single Family |
|---|---|
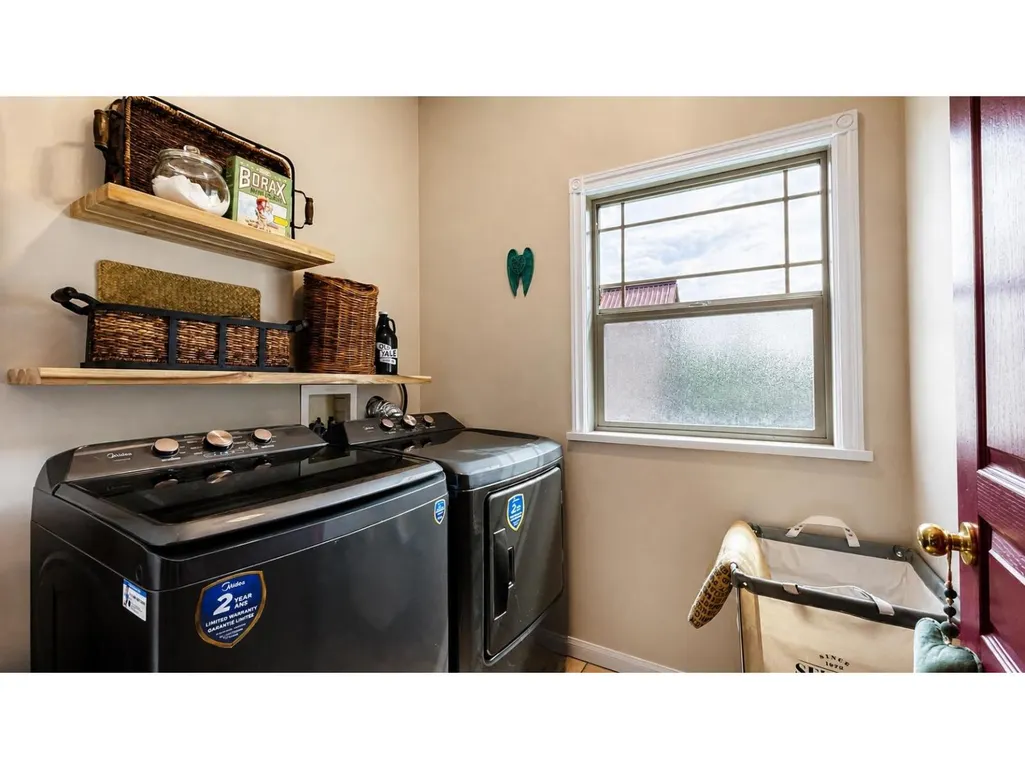
| Building Amenities | Laundry - In Suite |
| Building Appliances | Washer, Dryer, Refrigerator, Stove, Dishwasher |
| Building Type | House |
| Ownership Type | Unknown |
| Building.StoriesTotal | 3 |
Interior Features
| Building Fireplace Present | True |
|---|---|
| Building Fireplace Total | 1 |
| Building Heating Fuel | Natural gas |
| Basement Type | Crawl space |
| Construction Style Attachment | Detached |
| Living Area Range | 3586 |
| Bedrooms | 6 |
Exterior Features
| ViewType | Mountain view |
|---|
Room Details
| Room | Dimensions | Level | Flooring | Details |
|---|---|---|---|---|
| Bedroom 2 | 20 ft ,6 in x 11 ft ,10 in | Main level | 11 ft ,10 in | |
| Bedroom 3 | 14 ft ,7 in x 11 ft ,2 in | Above | 11 ft ,2 in | |
| Bedroom 4 | 14 ft ,1 in x 11 ft ,1 in | Above | 11 ft ,1 in | |
| Bedroom 5 | 20 ft x 15 ft ,5 in | Above | 15 ft ,5 in | |
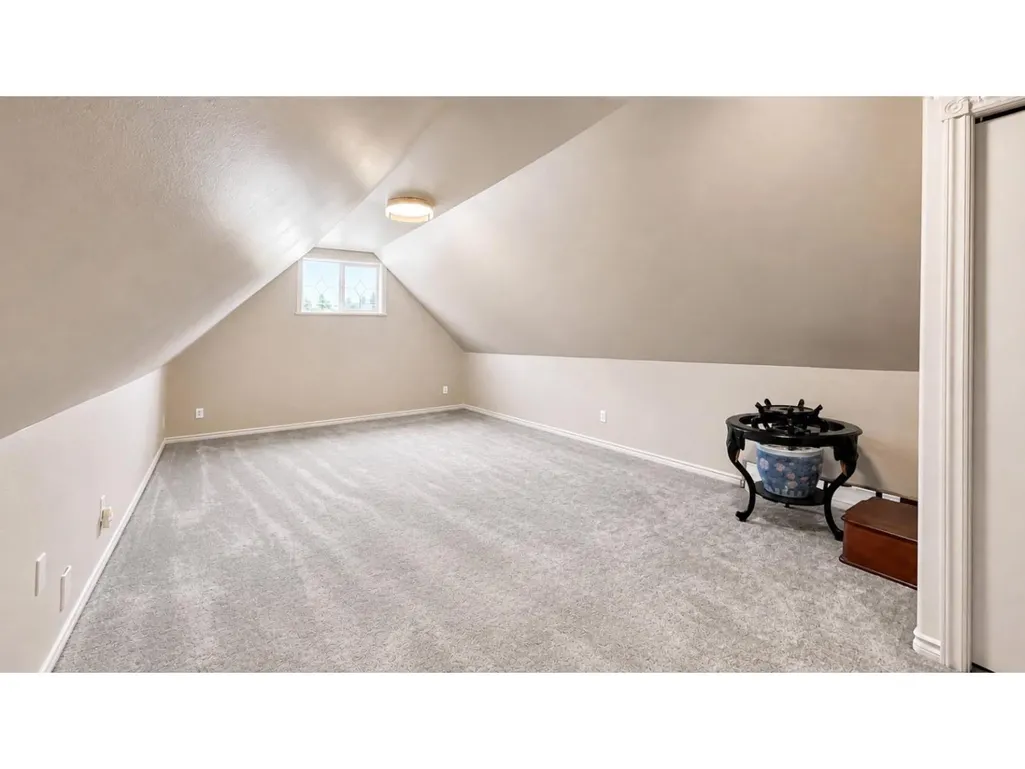
| Bedroom 6 | 27 ft ,1 in x 11 ft ,8 in | Upper Level | 11 ft ,8 in | |
| Dining room | 17 ft ,4 in x 11 ft ,2 in | Main level | 11 ft ,2 in | |
| Family room | 14 ft ,4 in x 19 ft ,6 in | Main level | 19 ft ,6 in | |
| Foyer | 14 ft ,4 in x 8 ft ,1 in | Main level | 8 ft ,1 in | |
| Kitchen | 19 ft ,7 in x 17 ft | Main level | 17 ft | |
| Living room | 20 ft ,6 in x 11 ft ,10 in | Main level | 11 ft ,10 in | |
| Other | 11 ft ,3 in x 6 ft ,3 in | Above | 6 ft ,3 in | |
| Primary Bedroom | 16 ft ,11 in x Measurements no | Above |
Amenities
- Views
- New Construction
- Adult 55+
- Lease To Own
- No Strata Fees
- Furnished
- Primary On Main
- Air Conditioning
- Seller Finance
- Green
- Fixer Upper
- Horse
- Golf
- Fireplace
- Deck
- Garage
- Basement
- Pool

Property vs Single Family Average in V0M 1K0
Price
Year Built
